

Everdene’s Design Guidelines have been created to ensure that each home contributes to a harmonious streetscape, creating a cohesive community that feels welcoming to all residents.
The Design Guidelines promote diverse architectural styles while preserving high-quality standards and preserving the vision for Everdene. They include distinct provisions for different lot types, namely the R2 residential lots and the C4 ‘Everdene Homestead’ lots, each tailored to reflect their intended character while contributing to a unified design outcome. By following these guidelines, you’ll help create a connected community where nature, amenity and thoughtful design foster an exceptional living experience unique to Everdene.
These guidelines apply to both built form architecture and landscape elements and provide guidance on how to present your home design to the Design Review Panel (DRP) for approval. Adherence to these guidelines is essential for obtaining development approval, in addition to compliance with the other relevant statutory planning regulations.
Please visit the Lot Details page and navigate to your precinct to access the guidelines specific to your lot.
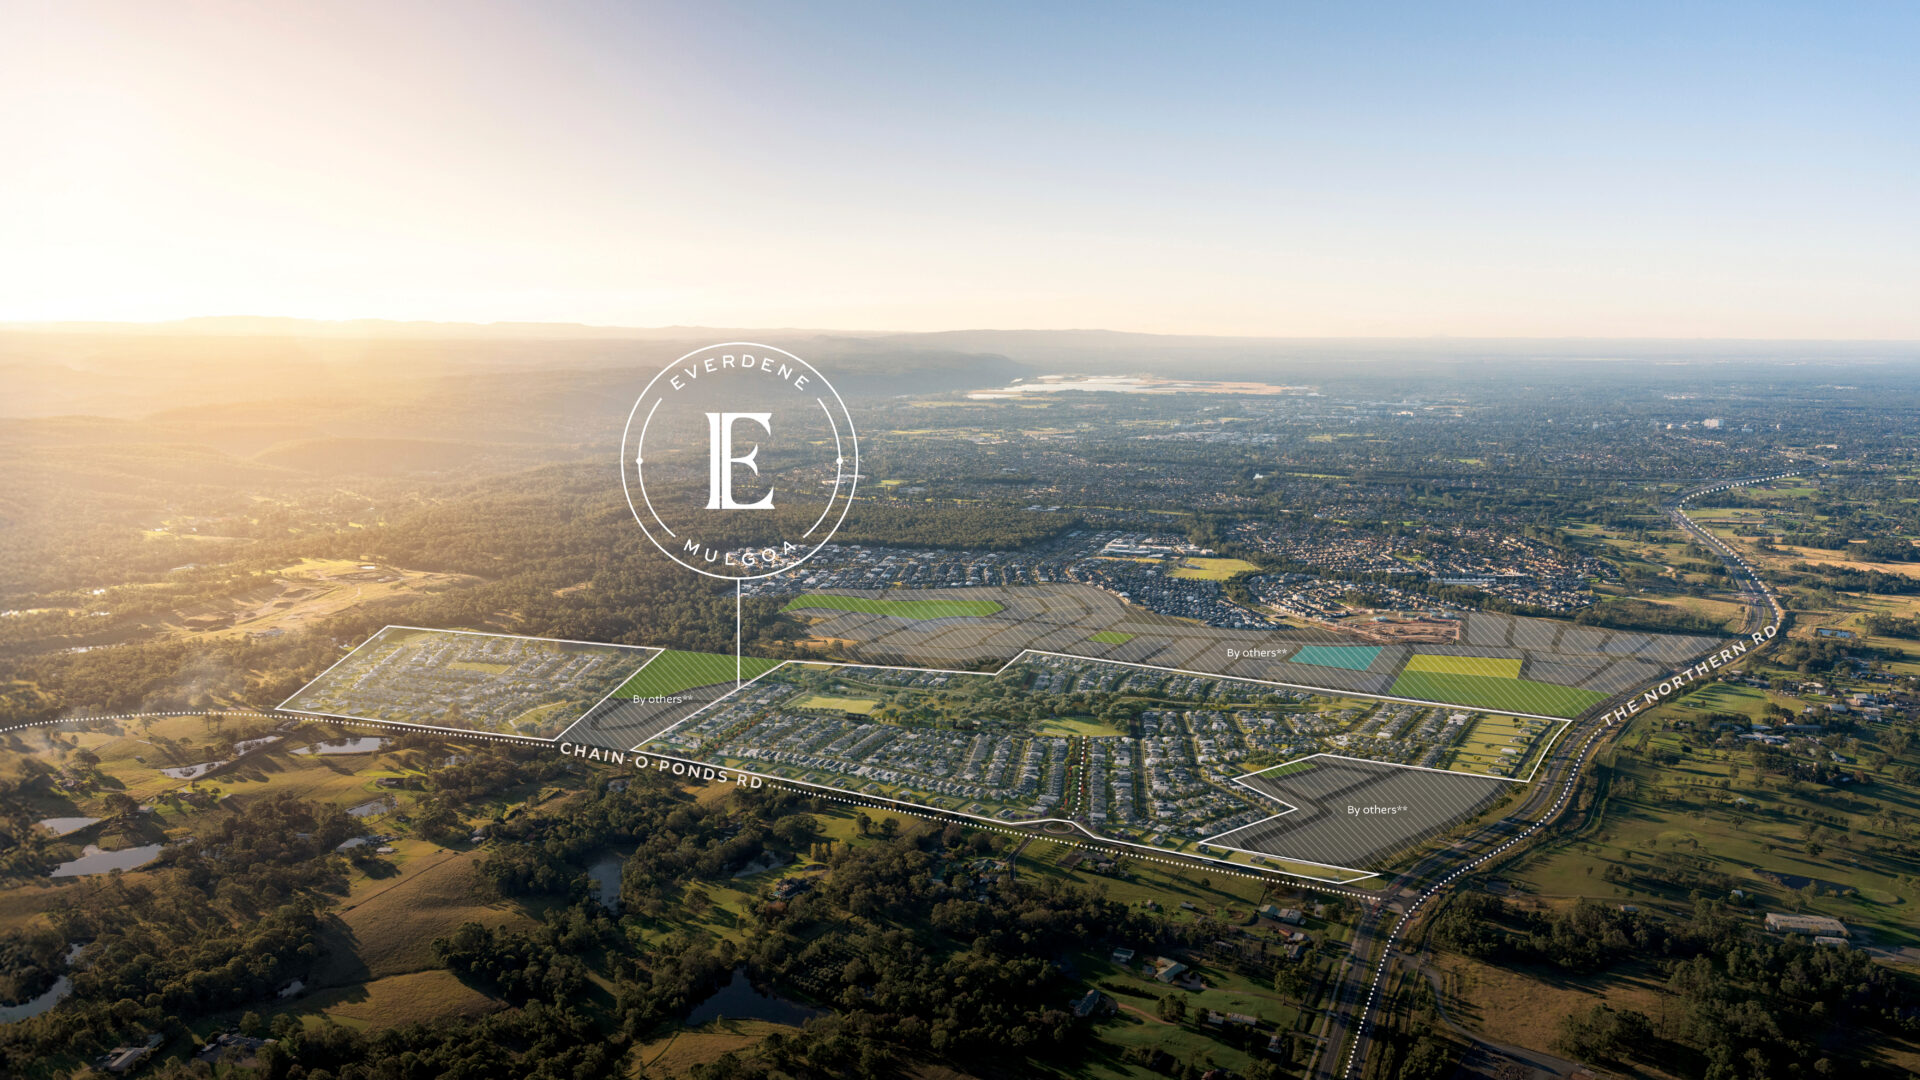
** Proposed future adjoining residential/roads, future school, future local shopping centre and future adjoining open space is being delivered by others and is subject to development approvals, statutory approvals and construction. The proposed amenity will not be owned or managed by Mirvac and timings and outcome are outside of Mirvac’s control and subject to change and delay. Mirvac makes no representation that the proposed future adjoining residential, future school, future local shopping centre and future adjoining open space will actually be delivered or about the timing of its delivery. Purchasers should rely on their own enquiries and assessment about the future availability of the proposed amenity and infrastructure.